



Define Your Goals
Get clear on what matters most and what success looks like for you.
The Property Planning Kit
Our architect-designed system helps you make confident decisions about your property, budget, and design before you spend thousands on plans or make costly mistakes.
Instant digital access · Use at your own pace · Lifetime updates
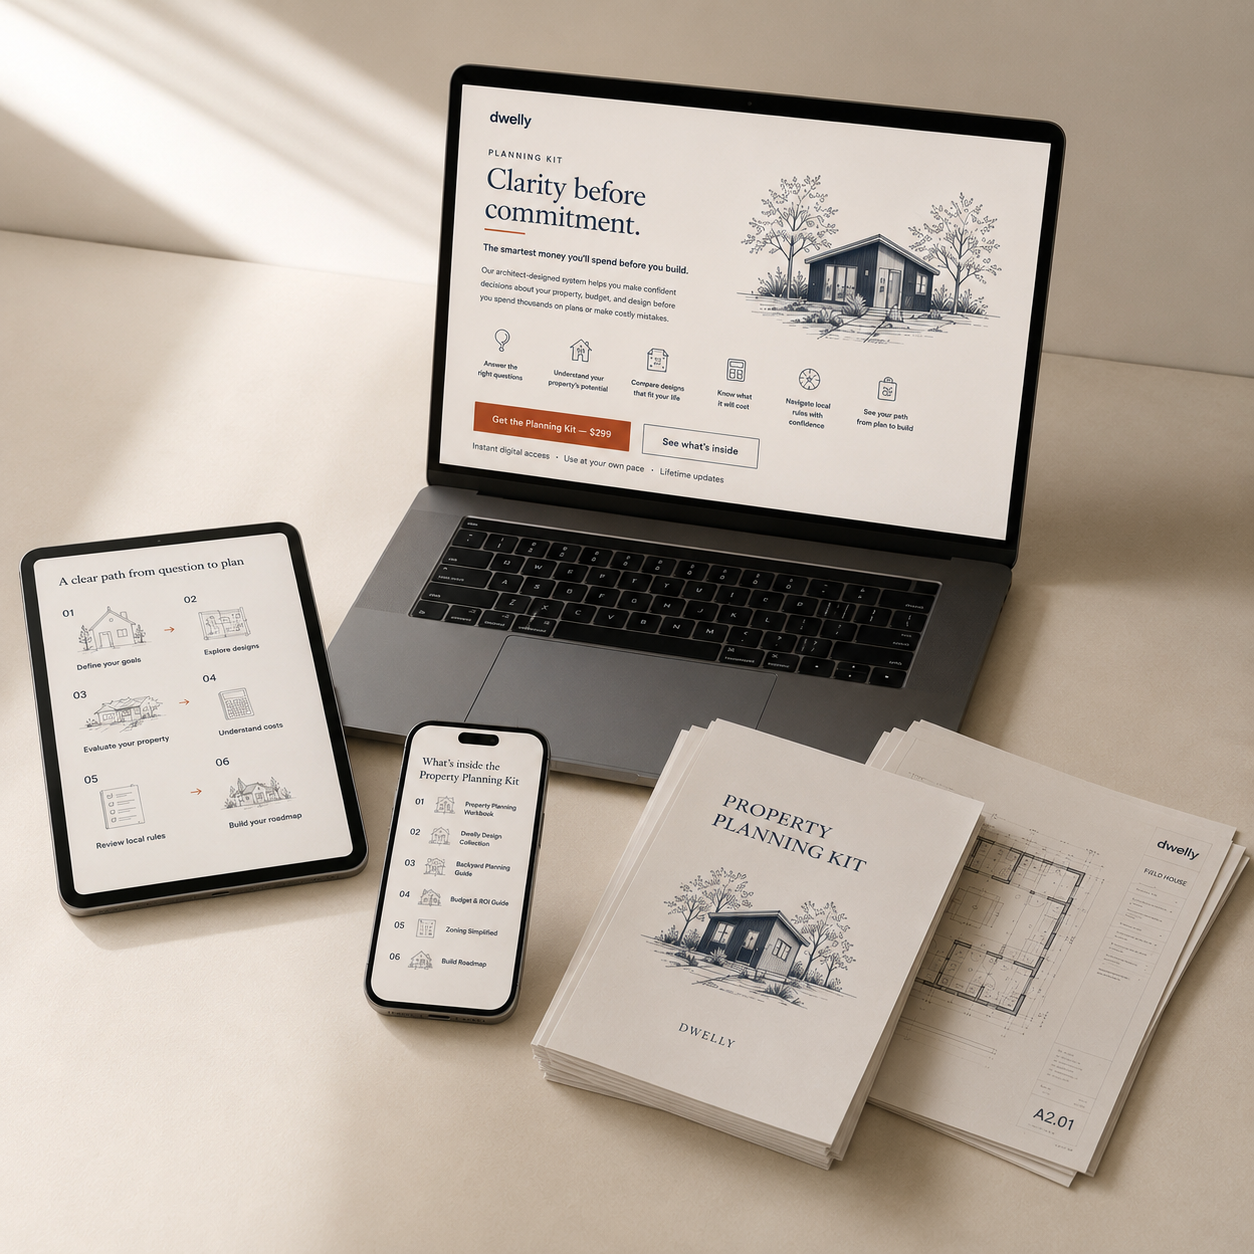
A clear path from question to plan
Clarify what matters most so your decisions align with your life and your future.
Compare layouts and living patterns to find the right fit for your property and lifestyle.
Understand site potential, access, orientation, and building opportunities.
Map likely costs, rental potential, and ROI so you can plan with confidence.
Simplify zoning, setbacks, utilities, and permitting requirements in your area.
See the high-level path from planning to design, permitting, and build.
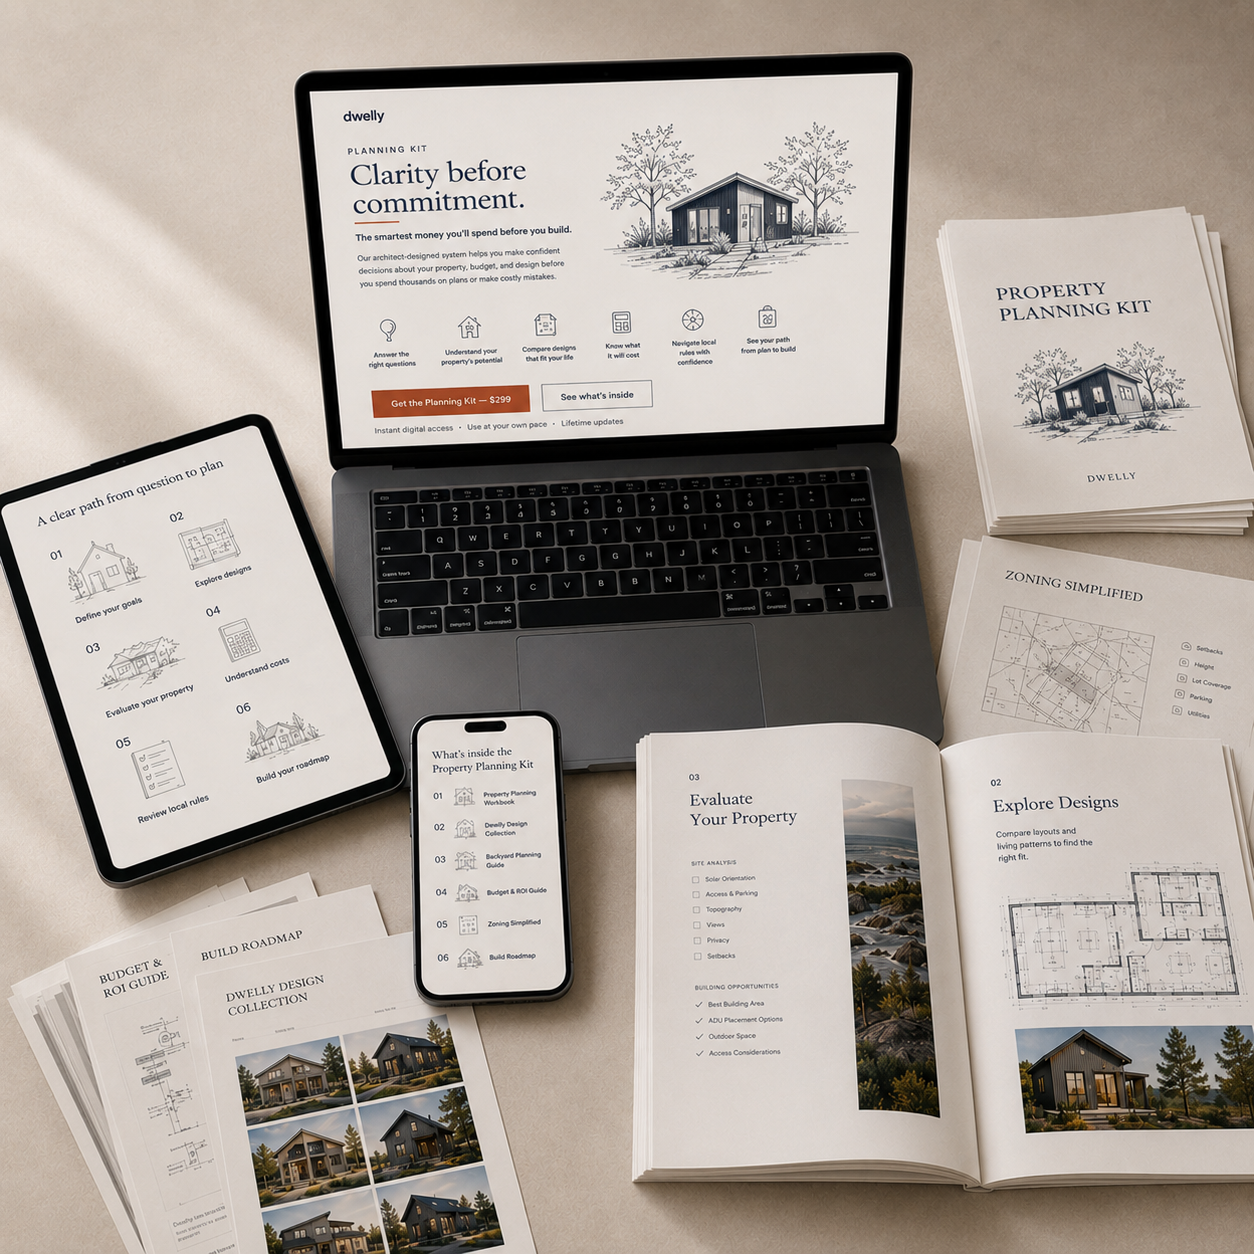
What’s inside the Property Planning Kit
Get clear on what matters most and what success looks like for you.
Explore layouts and styles to find the right fit for your property and life.
Assess your site potential, access, orientation, privacy, and building opportunities.
Map likely costs, value paths, and rental potential.
Simplify zoning, setbacks, utilities, and permitting requirements.
See the high-level path from planning to design, permitting, and build.
Why it matters
Created by licensed architects from real projects and real conversations with homeowners—so you can avoid expensive mistakes and move forward with confidence.
Make informed decisions early and protect your budget.
Skip the guesswork and endless researching.
Tools that adapt to your property, goals, and lifestyle.
Professional guidance from start to finish.
Plan for today while keeping tomorrow in mind.
Feel confident knowing you have a plan.
“As a couple with no experience in this field or idea on where to begin, Dwelly made something like building a home a reality for us.”
“I couldn’t recommend Dwelly more, they’ve been absolutely fantastic! I have been recommending them to many clients.”
“The team at Dwelly addressed all these known issues head-on and through established best practices, experience, and effective communication they removed the stress.”
Your next step
Start with a smarter decision-making system, then move into plan refinement, custom design, or construction with new confidence.
Questions before you begin?
No. The Property Planning Kit is an early planning product. It helps you compare options and prepare for design, permitting, and consultation before purchasing construction drawings.
It is especially useful for ADU decisions, but it can also help homeowners compare moving, renovating, adding space, or planning a future small home.
Yes. The kit is designed to help you understand your property, goals, budget, and constraints before choosing a specific plan direction.
No. It gives you a clearer starting point. If your project needs property-specific guidance, one-on-one consultations are available separately.
No. It is a digital planning system made of PDFs, fillable worksheets, printable pages, checklists, and templates.
No purchase credit is currently listed for this kit. If a credit becomes available, Dwelly will state it clearly at purchase.